


Bought with Real Broker
$747,500
$774,000
3.4%For more information regarding the value of a property, please contact us for a free consultation.
3 Beds
2 Baths
2,614 SqFt
SOLD DATE : 07/06/2026
Key Details
Sold Price $747,500
Property Type Single Family Home
Sub Type Single Family Residence
Listing Status Sold
Purchase Type For Sale
Square Footage 2,614 sqft
Price per Sqft $285
Subdivision Alameda
MLS Listing ID 576288599
Sold Date 07/06/26
Style Cottage, English
Bedrooms 3
Full Baths 2
HOA Y/N No
Year Built 1928
Annual Tax Amount $13,010
Tax Year 2025
Lot Size 5,227 Sqft
Property Sub-Type Single Family Residence
Property Description
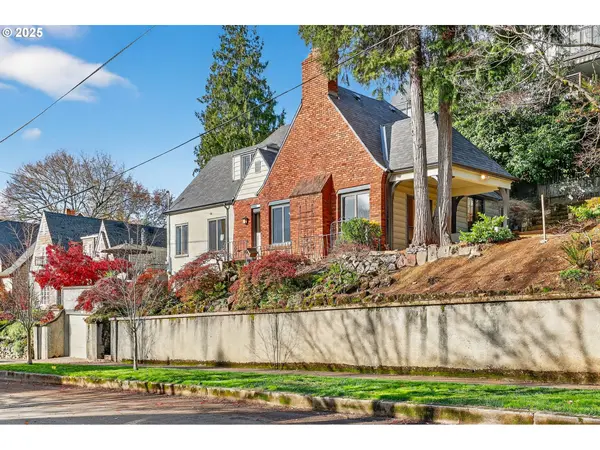
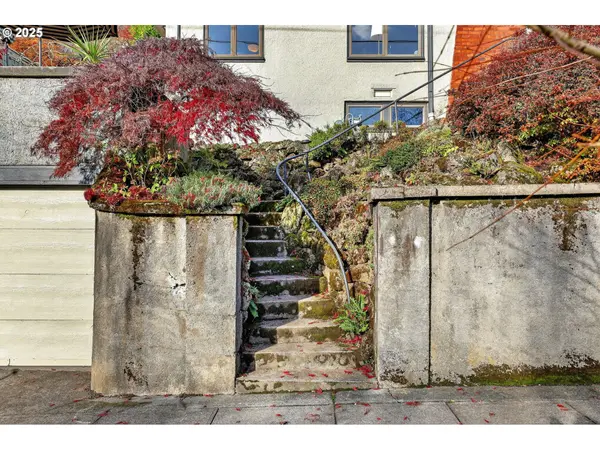
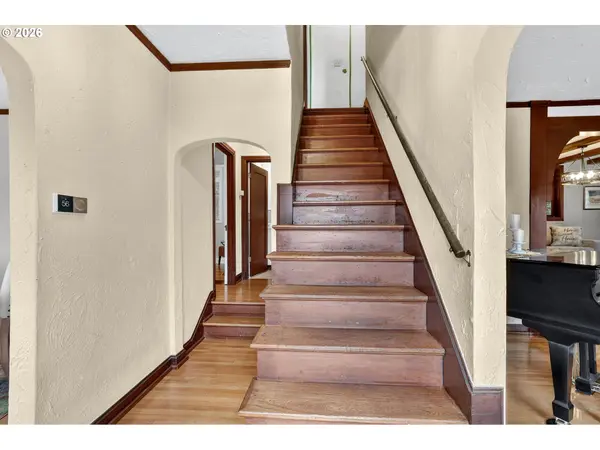
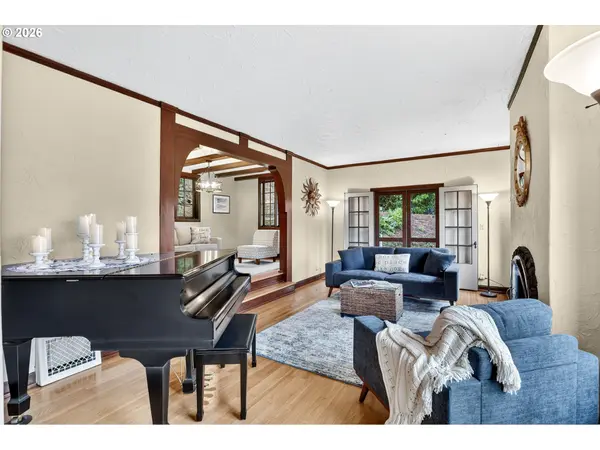
Come home to your fairytale English cottage nestled into the base of the Alameda Ridge. Sitting atop the meandering steps is a whimsical wonderland ready for its next chapter. The old-world charm continues as you walk through the Dutch front door onto refinished hardwood floors. You'll be greeted by a grand-piano-sized living room with woodburning fireplace that adjoins the large raised extended living space (or large dining room?) with a classic wood beam ceiling and stained trim. The main floor is wrapped with a mix of vintage pane glass and updated dual pane windows for great light and open views. Continuing on you'll find the comfortable dining room that then flows on to the efficient kitchen and a breakfast nook with durable slate floors. A comfortable sized bedroom and full bath round out the main floor. Upstairs is a primary bedroom with a sitting area including another fireplace and its own half bath (see quote for PROPOSED expansion of the ½ bath into a second full bath - Price reflects reduction for amount of quote; or take closing credit with compensating offer to complete proposed expansion). There is also an additional large bedroom with a walk-in closet that then leads to a hidden room perfect for a play space or private study. Downstairs is the laundry and room to use for hobbies, workshop or more storage. The basement has direct access to the super oversized 1-car (even almost 2) tuck under garage. Outdoors are extensive hardscape spaces for multiple outdoor living options overlooking the neighborhood. Recent updates include some big ticket items such as: a full tear-off roof and new gutters with fascia boards; new furnace and air conditioning; new electrical panel and main service; and updated full and half bath along with selected new dual pane windows. Make this house located within one of the more notable and desirable areas of close in northeast Portland the place you are proud to call home for many years to come. Live life happily ever after! [Home Energy Score = 1. HES Report at https://rpt.greenbuildingregistry.com/hes/OR10242515]
Location
State OR
County Multnomah
Area _142
Rooms
Basement Exterior Entry, Partial Basement, Partially Finished
Interior
Interior Features Garage Door Opener, Hardwood Floors, Skylight, Slate Flooring, Tile Floor
Heating Forced Air
Cooling Central Air
Fireplaces Number 2
Fireplaces Type Wood Burning
Appliance Dishwasher, Disposal, Free Standing Range, Free Standing Refrigerator, Stainless Steel Appliance
Exterior
Exterior Feature Patio, Yard
Parking Features Attached, Oversized, TuckUnder
Garage Spaces 1.0
View City, Seasonal, Territorial
Roof Type Composition
Garage Yes
Building
Lot Description Secluded, Sloped, Terraced
Story 3
Foundation Concrete Perimeter
Sewer Public Sewer
Water Public Water
Level or Stories 3
Schools
Elementary Schools Sabin
Middle Schools Harriet Tubman
High Schools Grant
Others
Senior Community No
Acceptable Financing Cash, Conventional, FHA, VALoan
Listing Terms Cash, Conventional, FHA, VALoan
Read Less Info
Want to know what your home might be worth? Contact us for a FREE valuation!

Our team is ready to help you sell your home for the highest possible price ASAP

Nearby Locations
"My job is to find and attract mastery-based agents to the office, protect the culture, and make sure everyone is happy! "