



Bought with Real Broker
$699,900
$699,900
For more information regarding the value of a property, please contact us for a free consultation.
4 Beds
2.1 Baths
2,602 SqFt
SOLD DATE : 03/04/2026
Key Details
Sold Price $699,900
Property Type Single Family Home
Sub Type Single Family Residence
Listing Status Sold
Purchase Type For Sale
Square Footage 2,602 sqft
Price per Sqft $268
MLS Listing ID 629568092
Sold Date 03/04/26
Style Traditional, Tudor
Bedrooms 4
Full Baths 2
HOA Y/N No
Year Built 1982
Annual Tax Amount $9,189
Tax Year 2025
Lot Size 7,405 Sqft
Property Sub-Type Single Family Residence
Property Description
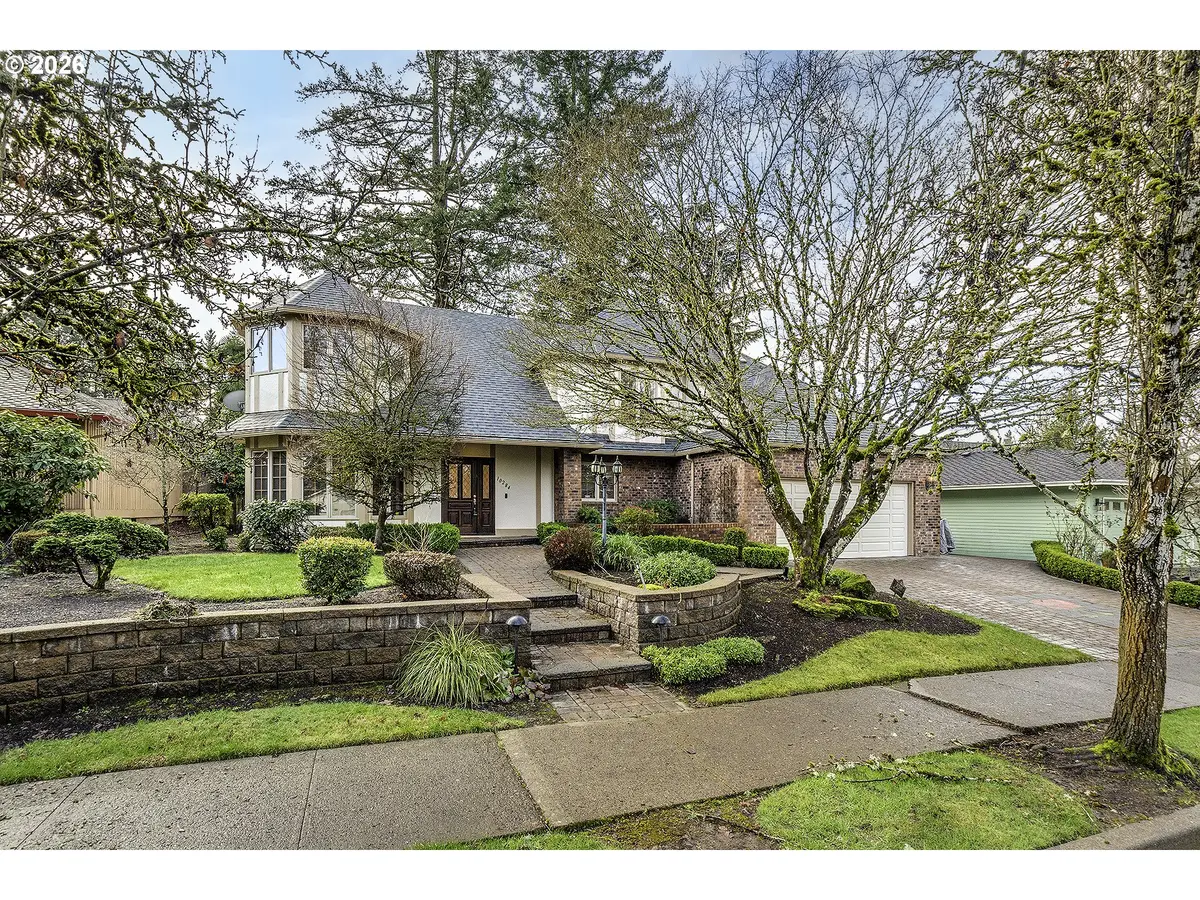
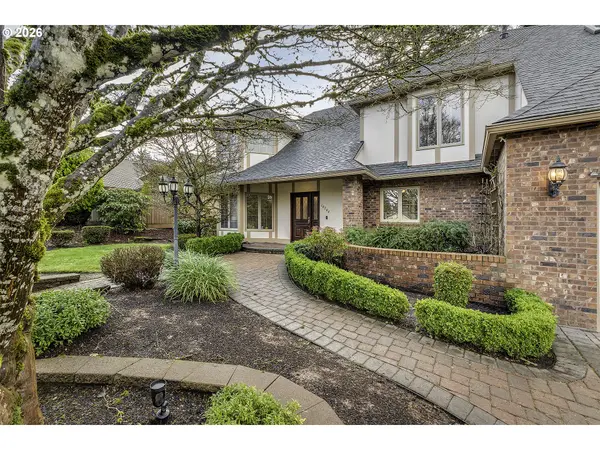
** OPEN HOUSE SATURDAY, 1/31 from 10:00-12:00 ** Brand new roof, new exterior paint & new carpet throughout! This beautiful 4 bdrm home has versatile living & outdoor spaces. With classic architectural details & a floor plan made for gathering, this former Street of Dreams home offers a comfortable place to make your own. Large windows & thoughtful features like a wet bar, 2 fireplaces & a spacious backyard patio. The foyer has vaulted beamed ceiling & hardwood floor w/parquet inlay. Formal living room w/bay window opens to the dining room, both have crown molding. Spacious kitchen features slab granite, eating island w/gas cooktop (2024), double convection ovens & snack counter w/beverage fridge. Family room has fireplace, blt-in bookcases, wet bar & brand new sliding door to the patio. Primary suite has fireplace, 2 closets (one is w-in), dual sinks, jetted tub & skylights. Manicured & fenced backyard w/ extended paver patio, built-in fire pit, tiered pond & lawn. 2-car oversized garage w/built-in shelves. Auto sprinklers. Ring doorbell. Gas water heater (2022). A/C. Refrigerator, washer & dryer included. Whether you are entertaining or relaxing, there is plenty of room to spread out, settle in & enjoy all this home has to offer.
Location
State OR
County Washington
Area _151
Rooms
Basement Crawl Space
Interior
Interior Features Garage Door Opener, Granite, Hardwood Floors, Jetted Tub, Laundry, Luxury Vinyl Tile, Skylight, Solar Tube, Vaulted Ceiling, Wainscoting, Wallto Wall Carpet, Washer Dryer
Heating Forced Air
Cooling Central Air
Fireplaces Number 2
Fireplaces Type Wood Burning
Appliance Appliance Garage, Builtin Oven, Convection Oven, Cook Island, Dishwasher, Disposal, Double Oven, Free Standing Gas Range, Free Standing Refrigerator, Gas Appliances, Granite, Plumbed For Ice Maker, Tile, Wine Cooler
Exterior
Exterior Feature Fenced, Fire Pit, Patio, Porch, Sprinkler, Storm Door, Water Feature, Yard
Parking Features Attached, Oversized
Garage Spaces 2.0
Roof Type Composition
Garage Yes
Building
Story 2
Sewer Public Sewer
Water Public Water
Level or Stories 2
Schools
Elementary Schools Byrom
Middle Schools Hazelbrook
High Schools Tualatin
Others
Senior Community No
Acceptable Financing Cash, Conventional, FHA, VALoan
Listing Terms Cash, Conventional, FHA, VALoan
Read Less Info
Want to know what your home might be worth? Contact us for a FREE valuation!

Our team is ready to help you sell your home for the highest possible price ASAP

Nearby Locations
"My job is to find and attract mastery-based agents to the office, protect the culture, and make sure everyone is happy! "