
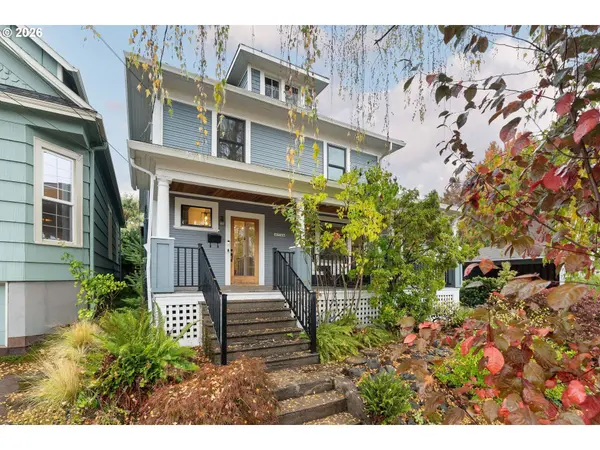
3735 SE TAYLOR ST
Portland, OR 97214
Open House
Sat Nov 14, 2:00pm - 4:00pm
- 4 Beds
- 2 Baths Full Baths: 2
- 3,356 SqFt
- 5,227 Lot Size
- 1908 Year Built
GALLERY
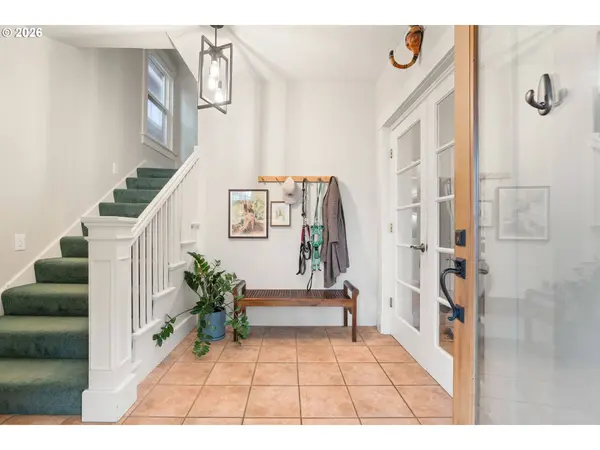
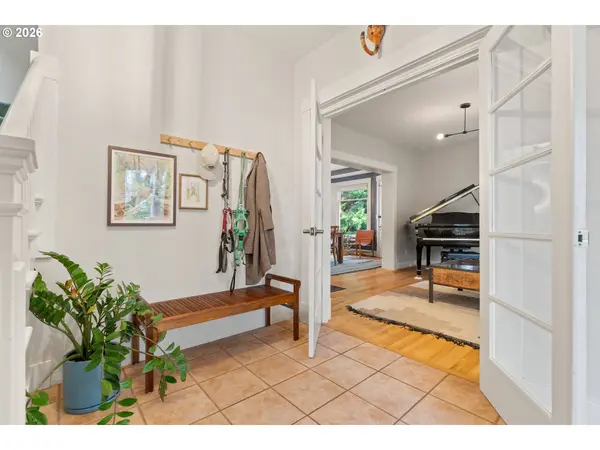
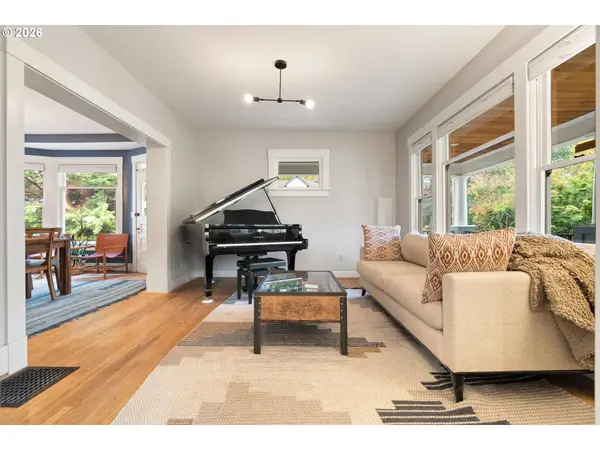
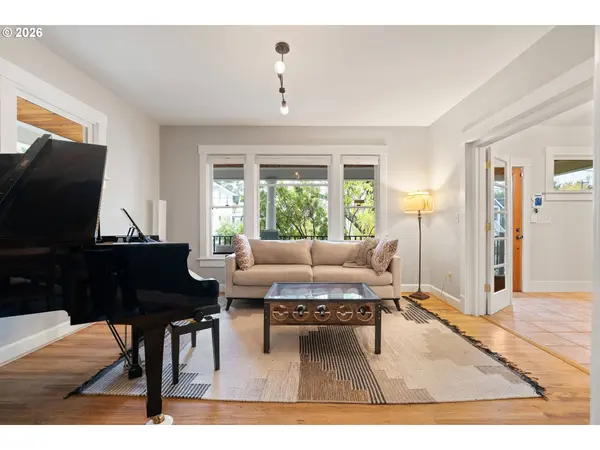
PROPERTY DETAIL
Key Details
Property Type Single Family Home
Sub Type Single Family Residence
Listing Status Active
Purchase Type For Sale
Square Footage 3, 356 sqft
Price per Sqft $282
MLS Listing ID 300455769
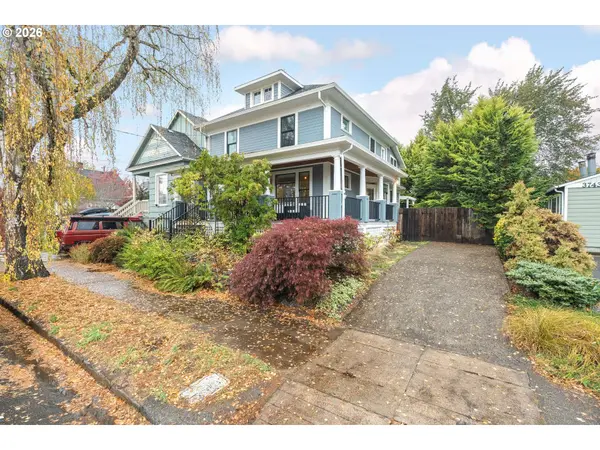
Style Four Square
Bedrooms 4
Full Baths 2
HOA Y/N No
Year Built 1908
Annual Tax Amount $7,826
Tax Year 2025
Lot Size 5,227 Sqft
Property Sub-Type Single Family Residence
Location
State OR
County Multnomah
Area _143
Rooms
Basement Crawl Space, Full Basement
Building
Lot Description Level
Story 4
Foundation Concrete Perimeter
Sewer Public Sewer
Water Public Water
Level or Stories 4
Interior
Interior Features Floor3rd, Floor4th, Ceiling Fan, Engineered Hardwood, Hardwood Floors, Heated Tile Floor, High Ceilings, Laundry, Quartz, Skylight, Tile Floor, Wallto Wall Carpet, Washer Dryer, Wood Floors
Heating Forced Air95 Plus
Cooling Central Air
Appliance Dishwasher, Disposal, Double Oven, Free Standing Range, Free Standing Refrigerator, Pantry, Range Hood, Stainless Steel Appliance, Tile
Exterior
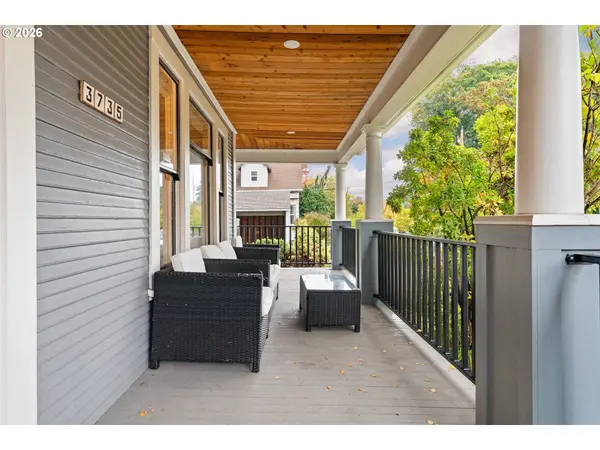
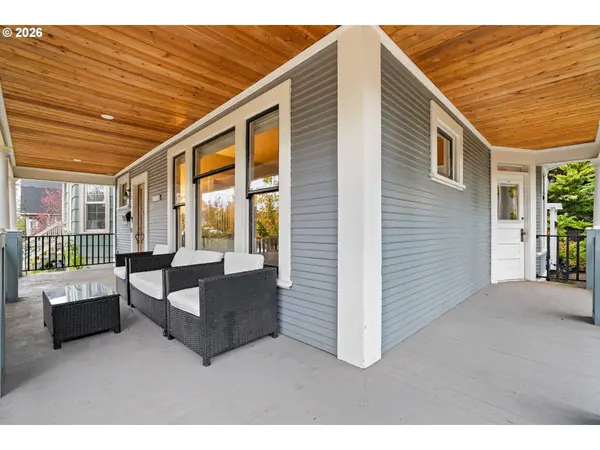
Exterior Feature Covered Deck, Deck, Fenced, Poultry Coop, Yard
View Trees Woods
Roof Type Composition
Accessibility AccessibleDoors, AccessibleFullBath, BathroomCabinets, BuiltinLighting, KitchenCabinets, MainFloorBedroomBath, NaturalLighting, Parking, WalkinShower
Garage No
Schools
Elementary Schools Sunnyside Env
Middle Schools Sunnyside Env
High Schools Franklin
Others
Senior Community No
Acceptable Financing Cash, Conventional, FHA, VALoan
Listing Terms Cash, Conventional, FHA, VALoan
SIMILAR HOMES FOR SALE
Check for similar Single Family Homes at price around $949,000 in Portland,OR

Pending
$739,900
3818 SE Morrison ST, Portland, OR 97214
Listed by Keller Williams Realty Portland Premiere3 Beds 2.1 Baths 2,905 SqFt
Active
$519,900
617 SE 20TH AVE, Portland, OR 97214
Listed by H & H Preferred Real Estate3 Beds 1 Bath 1,824 SqFt
Pending
$780,000
1230 SE 32ND PL, Portland, OR 97214
Listed by John L. Scott Portland South3 Beds 2 Baths 3,264 SqFt
CONTACT