
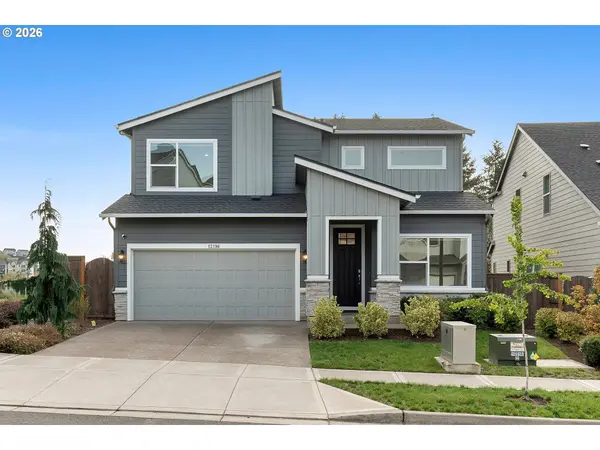
12196 SW STROBEL RD
Beaverton, OR 97007
Open House
Sat Sep 26, 1:00pm - 3:00pm
Sun Sep 27, 1:00pm - 3:00pm
- 4 Beds
- 4 Baths Full Baths: 4
- 3,056 SqFt
- 5,662 Lot Size
- 2023 Year Built
GALLERY
PROPERTY DETAIL
Key Details
Property Type Single Family Home
Sub Type Single Family Residence
Listing Status Active
Purchase Type For Sale
Square Footage 3, 056 sqft
Price per Sqft $286
MLS Listing ID 486880484
Style Custom Style, Tri Level
Bedrooms 4
Full Baths 4
HOA Fees $90/mo
HOA Y/N Yes
Year Built 2023
Annual Tax Amount $9,889
Tax Year 2025
Lot Size 5,662 Sqft
Property Sub-Type Single Family Residence
Location
State OR
County Washington
Area _150
Rooms
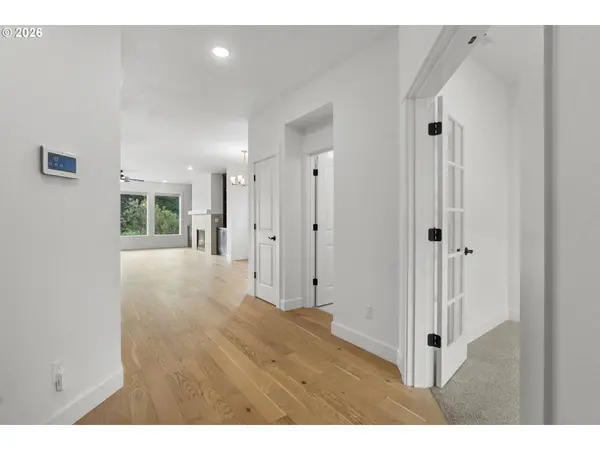
Basement Crawl Space, Partially Finished
Building
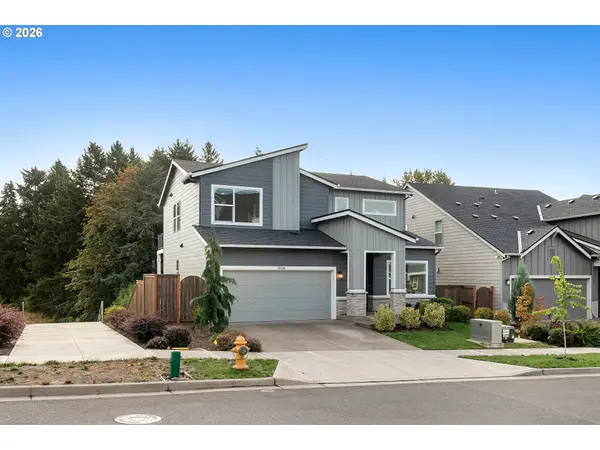
Lot Description Gentle Sloping
Story 3
Foundation Concrete Perimeter
Sewer Public Sewer
Water Public Water
Level or Stories 3
Interior
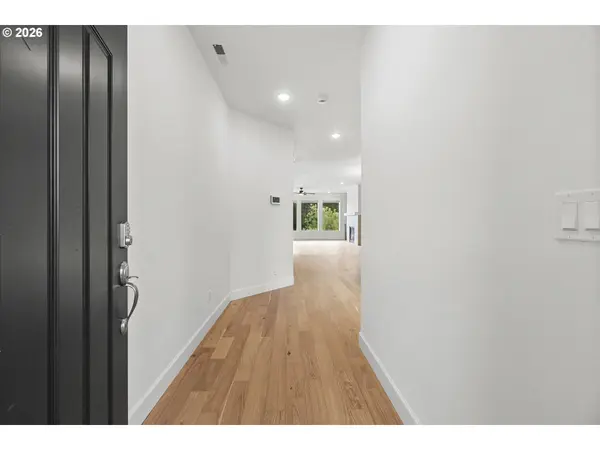
Interior Features Floor3rd, Ceiling Fan, Engineered Hardwood, Garage Door Opener, High Ceilings, Laundry, Sprinkler, Tile Floor, Wallto Wall Carpet
Heating Forced Air
Cooling Central Air
Fireplaces Number 1
Fireplaces Type Gas
Appliance Builtin Range, Convection Oven, Disposal, E N E R G Y S T A R Qualified Appliances, Island, Pantry, Range Hood, Stainless Steel Appliance
Exterior
Exterior Feature Deck, Fenced, Patio, Security Lights, Sprinkler, Yard
Parking Features Attached
Garage Spaces 2.0
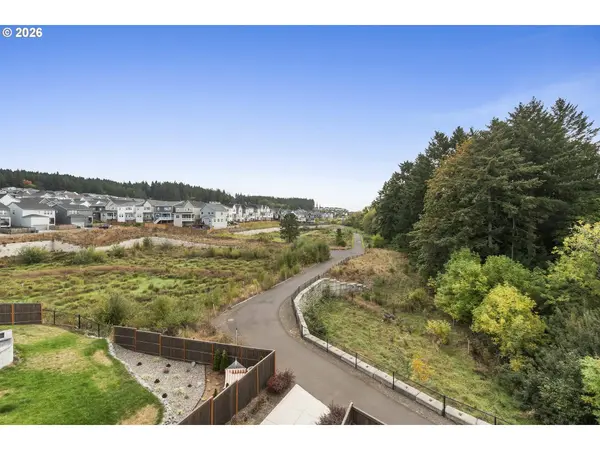
View Trees Woods
Roof Type Composition
Accessibility AccessibleDoors, AccessibleFullBath, BathroomCabinets, BuiltinLighting, GarageonMain, KitchenCabinets, NaturalLighting, UtilityRoomOnMain, WalkinShower
Garage Yes
Schools
Elementary Schools Hazeldale
Middle Schools Highland Park
High Schools Mountainside
Others
Senior Community No
Acceptable Financing Cash, Conventional, FHA, VALoan
Listing Terms Cash, Conventional, FHA, VALoan
SIMILAR HOMES FOR SALE
Check for similar Single Family Homes at price around $875,000 in Beaverton,OR

Active
$995,000
15095 SW WEIR RD, Beaverton, OR 97007
Listed by All Professionals Real Estate6 Beds 3 Baths 2,260 SqFt
Active
$875,000
17101 SW HIGH HILL LN, Beaverton, OR 97007
Listed by Westwood Property Group2 Beds 1 Bath 672 SqFt
Active
$584,000
10340 SW DUNLIN PL, Beaverton, OR 97007
Listed by Berkshire Hathaway HomeServices NW Real Estate4 Beds 2.1 Baths 1,815 SqFt
CONTACT